Mallik Interior
Modular Kitchens • HSR Layout, Bengaluru • Completed 2024

Nordic Oak & Terrazzo Kitchen

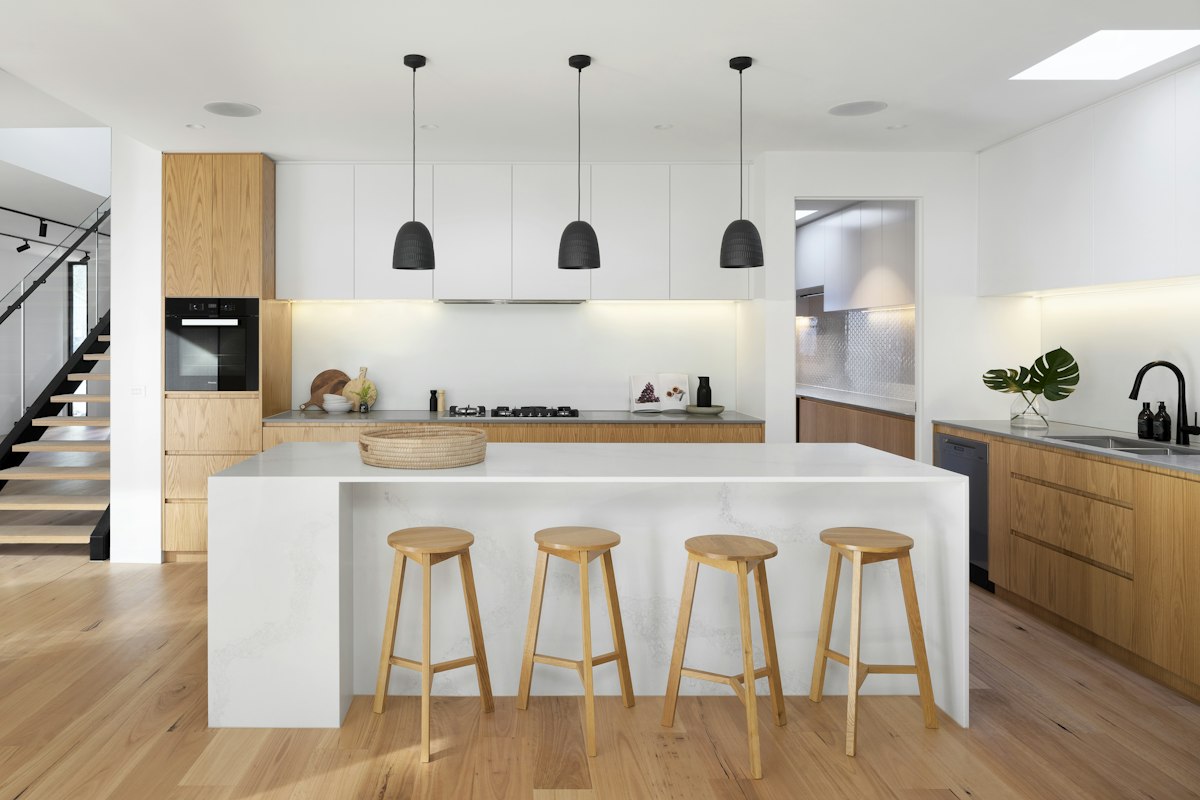
Clean Scandinavian aesthetic kitchen with natural white oak wood, seamless handleless profile, fluted glass pantry, and composite stone counters.
Nordic Oak & Terrazzo Kitchen
THE ARCHITECTURAL BRIEF

Spaces Built Around Purpose & Personality

A bright, ergonomic modular kitchen focused on natural daylight and understated minimalism. Custom white oak veneer shutters paired with fluted glass pull-out tall units and heat-resistant composite stone worktops.

Client Aspirations

Bright airy kitchen, natural wood textures, walk-in pantry organization, low maintenance countertops, and kid-safe soft close drawers.

Design Concept

Minimalist Scandinavian Craftsmanship and Clean Lines.

MATERIALITY & SPECIFICATIONS

Curated Textures & Finishes

Natural White Oak Veneer, Fluted Glass, Engineered Composite Stone, Matte Black Faucets, LED Profile Strips.

Project Overview

Property Type: Scandinavian Modular Kitchen
Location: HSR Layout, Bengaluru
Total Floor Area: 350 sq. ft.
Scope of Work: Modular Kitchens
Year Delivered: 2024
EXPLORE MORE

Similar Featured Works

View All Projects →
Home Services Projects Insights