Mallik Interior
Renovation • Ulsoor, Bengaluru • Completed 2025

Artisan Loft Transformation

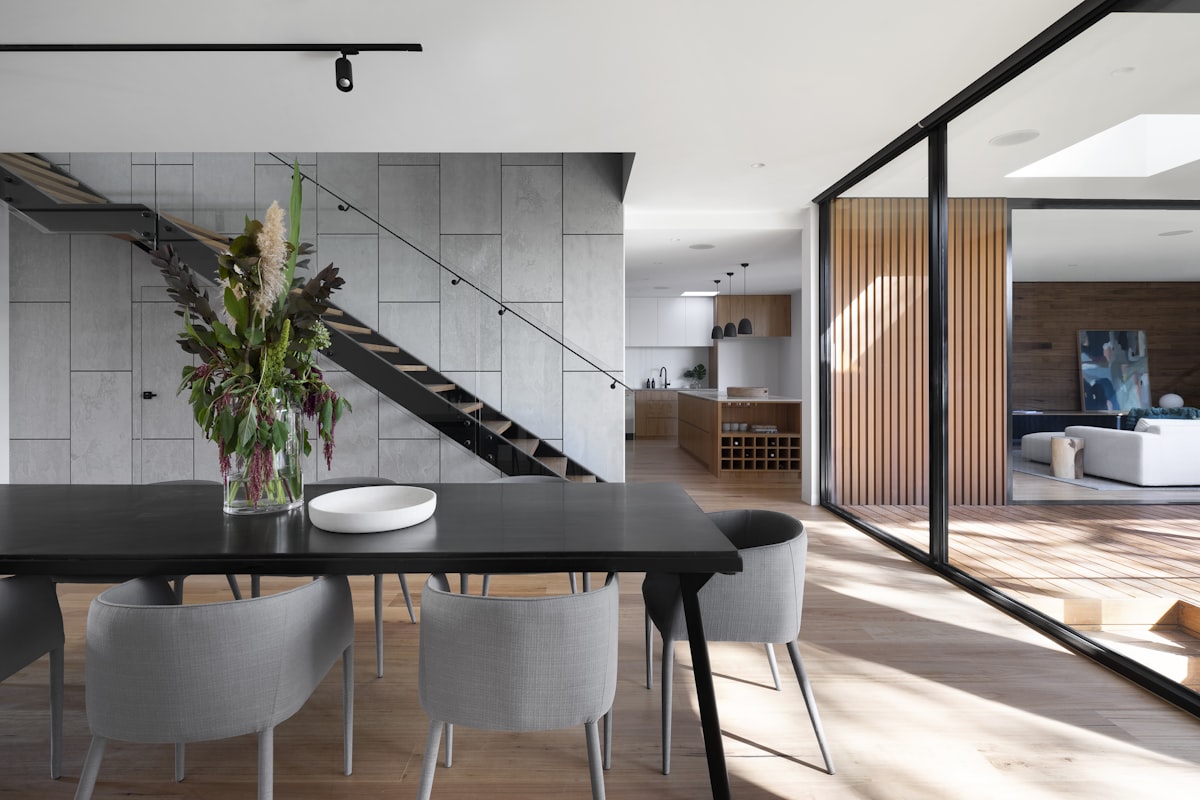
Creative warehouse loft conversion featuring restored exposed brick walls, matte black architectural steel glazing, polished concrete, and warm brass fixtures.
Artisan Loft Transformation
THE ARCHITECTURAL BRIEF

Spaces Built Around Purpose & Personality

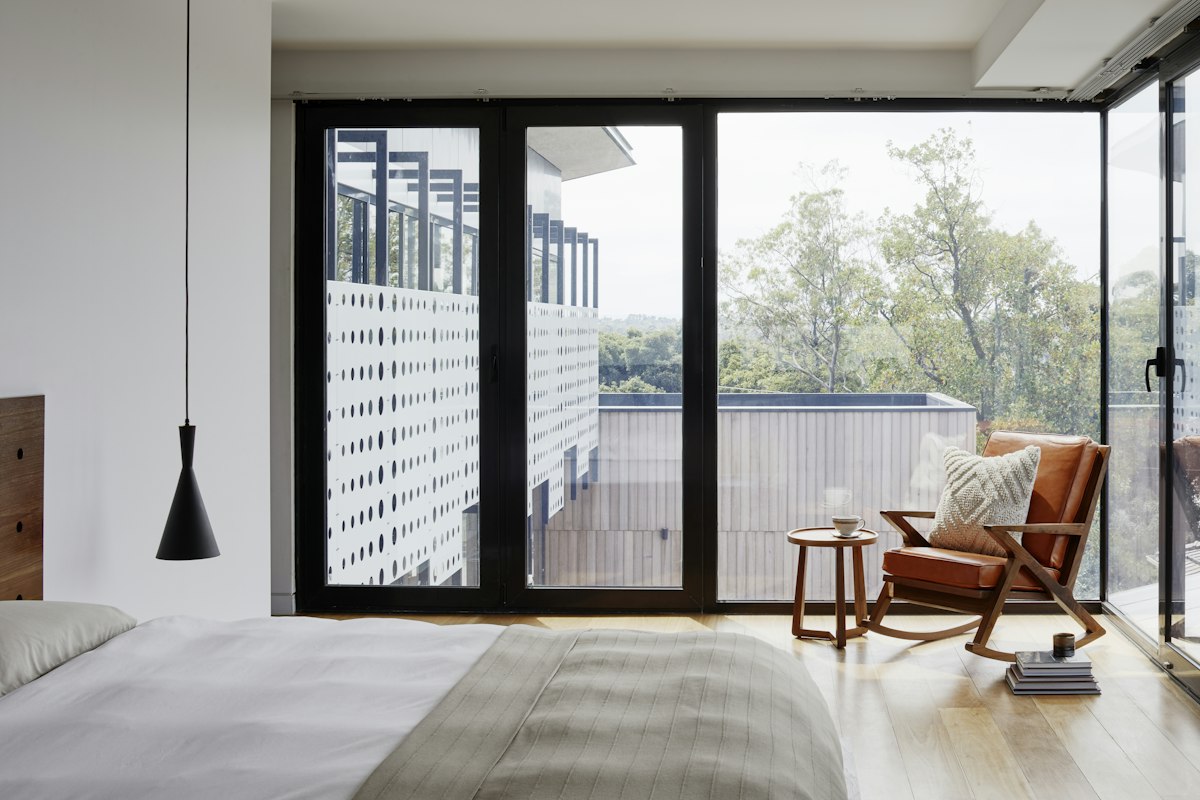
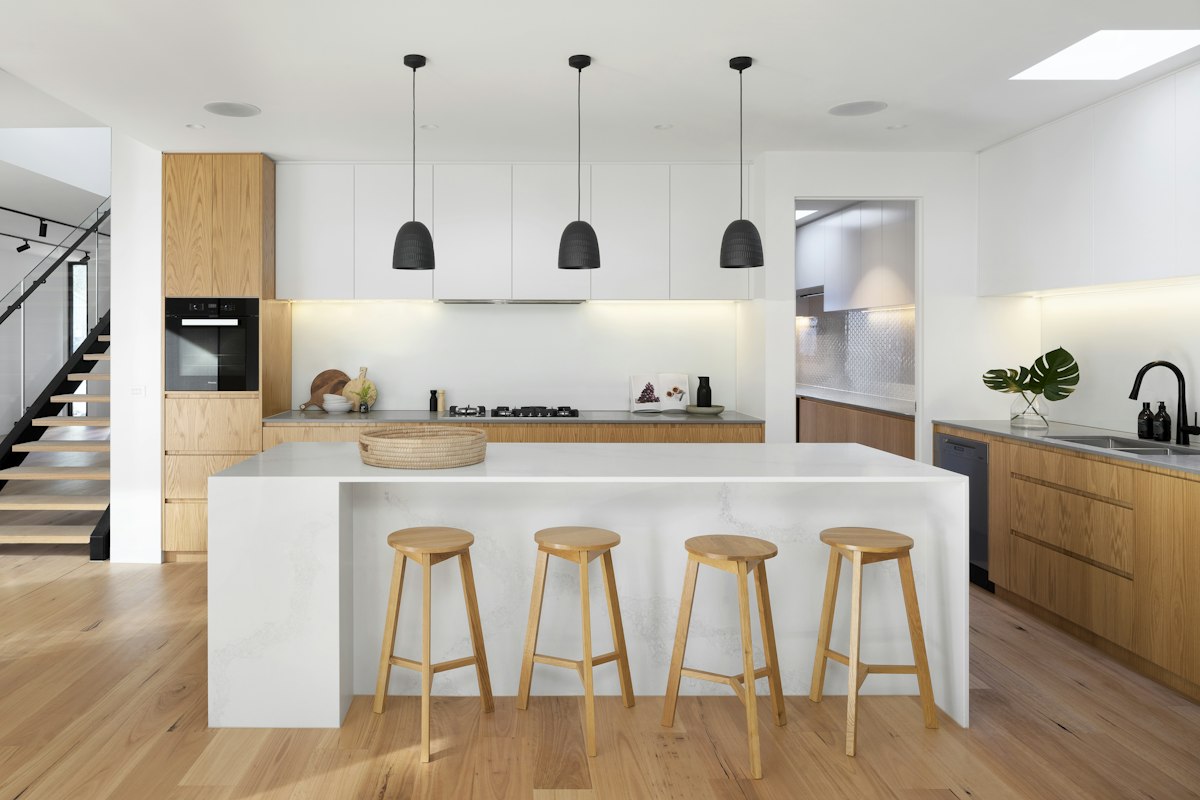
An extraordinary industrial-to-residential transformation converting a neglected commercial space into a vibrant luxury bachelor loft with double-height exposed brick feature wall, cantilevered mezzanine library, and bespoke chef kitchen.

Client Aspirations

Industrial luxury aesthetic, exposed brick restoration, mezzanine bedroom suite, steel-and-glass partitions, and automated home audio.

Design Concept

Artisanal Industrial Chic with Warm Textures and Raw Materials.

MATERIALITY & SPECIFICATIONS

Curated Textures & Finishes

Reclaimed Exposed Brick, Polished Industrial Concrete, Matte Black Fluted Glass Partitions, Warm Brass Fixtures, Raw Oak Timber.

Project Overview

Property Type: Industrial Loft Renovation
Location: Ulsoor, Bengaluru
Total Floor Area: 1,950 sq. ft.
Scope of Work: Renovation
Year Delivered: 2025
EXPLORE MORE

Similar Featured Works

View All Projects →
Home Services Projects Insights